

Listing Courtesy of: EMERALD COAST / Listed By: Carriage Hills Realty Inc
1518 Abaco Cove Niceville, FL 32578
Active (22 Days)
$549,000 (USD)
Description
MLS #:
1003044
1003044
Taxes
$3,224(2025)
$3,224(2025)
Lot Size
6,534 SQFT
6,534 SQFT
Type
Single-Family Home
Single-Family Home
Year Built
1996
1996
Style
Ranch
Ranch
County
Okaloosa County
Okaloosa County
Listed By
Sherri L Zimmerman, Carriage Hills Realty Inc
Source
EMERALD COAST
Last checked Aug 24 2026 at 5:56 PM GMT+0000
EMERALD COAST
Last checked Aug 24 2026 at 5:56 PM GMT+0000
Bathroom Details
- Full Bathrooms: 2
- Half Bathroom: 1
Interior Features
- Kitchen Island
- Washer/Dryer Hookup
- Woodwork Painted
- Newly Painted
- Ceiling Crwn Molding
Kitchen
- Auto Garage Door Opn
- Dishwasher
- Disposal
- Microwave
- Refrigerator
- Stove/Oven Gas
- Smoke Detector
- Refrigerator W/Icemk
- Oven Self Cleaning
- Water Heater - Gas
Subdivision
- Parkwood Cove At Bluewater Bay
Lot Information
- Level
- Covenants
Heating and Cooling
- Natural Gas
- Central Air
Utility Information
- Utilities: Public Water, Tv Cable, Electric, Gas - Natural
School Information
- Elementary School: Bluewater
- Middle School: Ruckel
- High School: Niceville
Stories
- 2
Location
Disclaimer: Information deemed reliable but not guaranteed. The information is provided exclusively for consumers personal, non-commercial use and may not be used for any purpose other than to identify prospective properties consumers may be interested in purchasing. © 2026 Emerald Coast Association of REALTORS Last Updated: 8/24/26 10:56
Vendor Number:29098
Vendor Number:29098

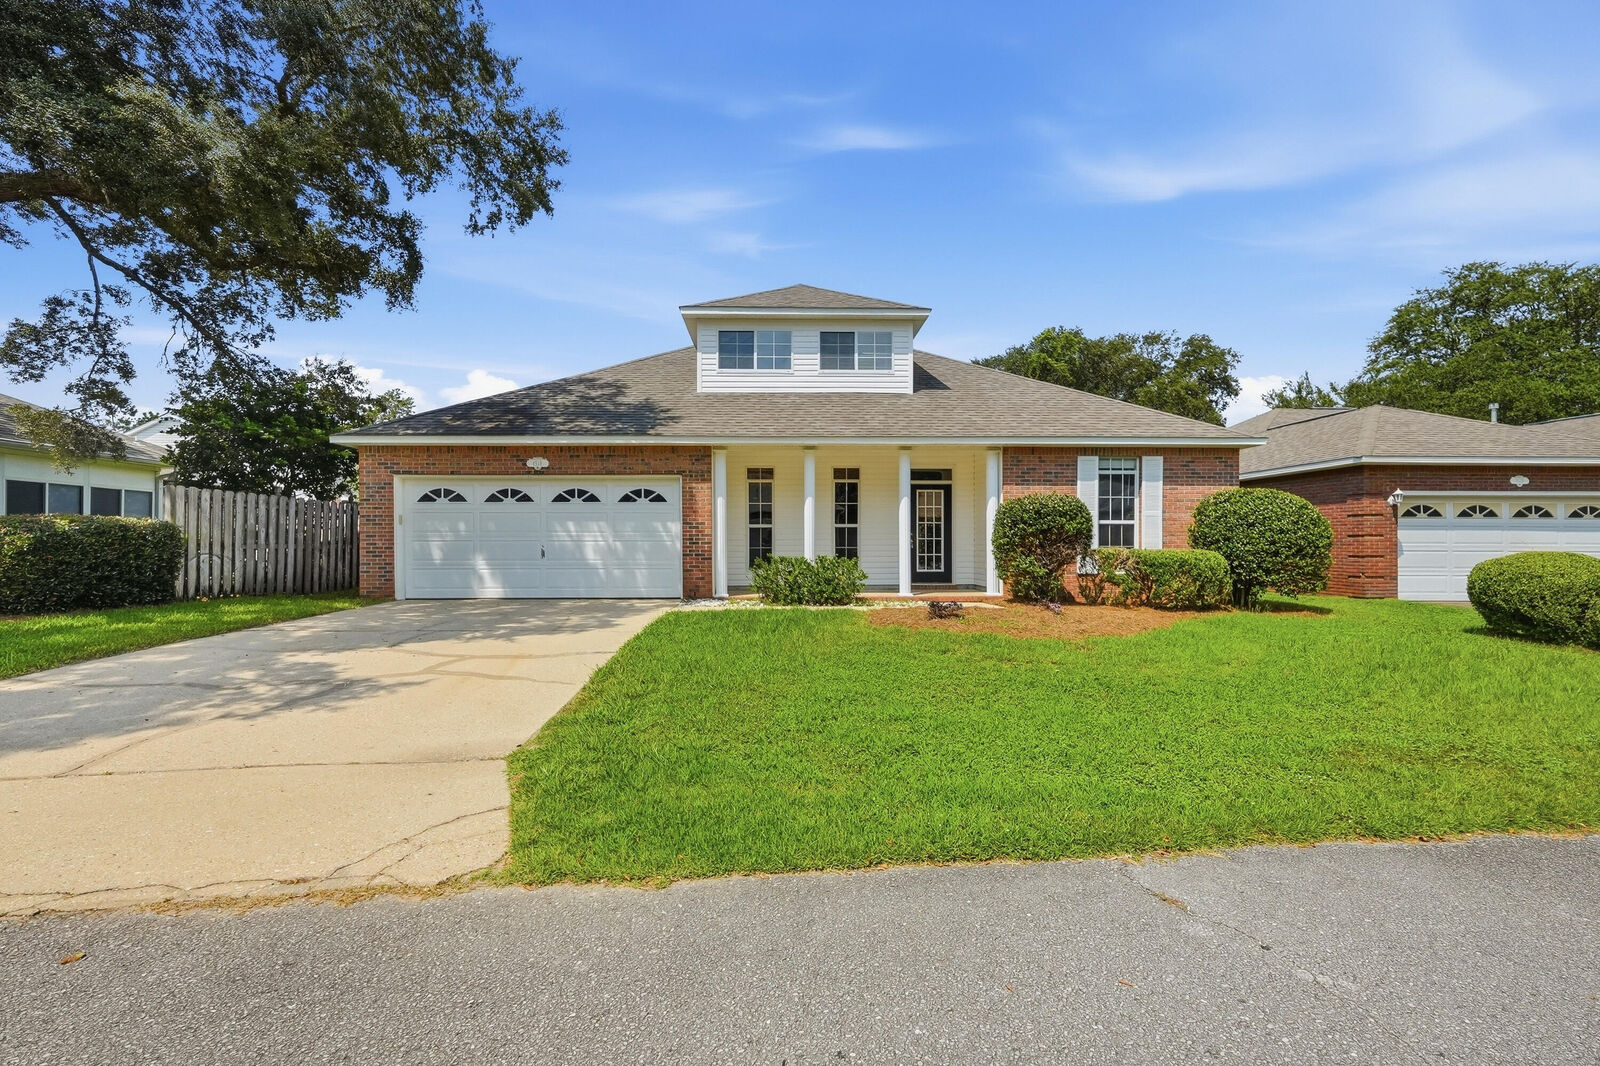
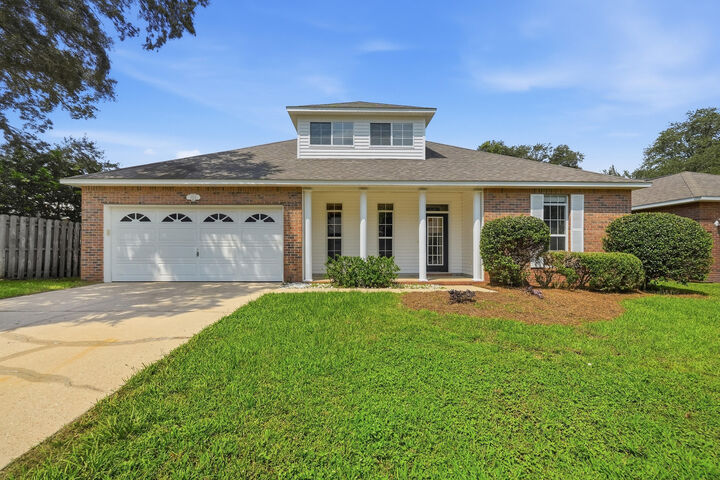
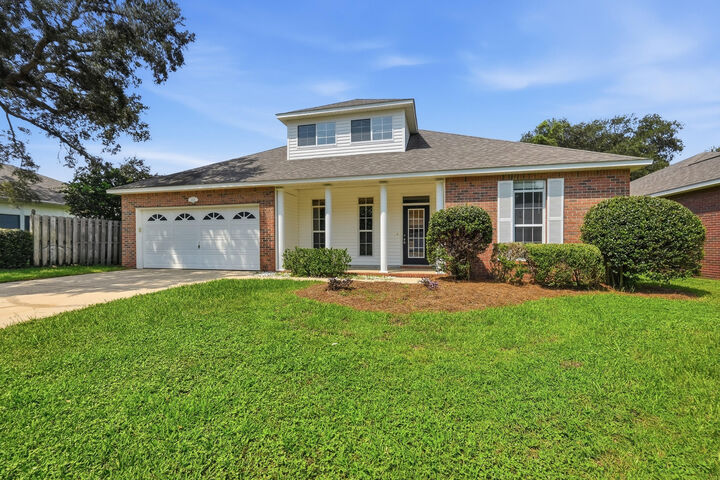
A decorative glass front door welcomes you into a bright, open floor plan featuring luxury vinyl plank flooring throughout the main living areas. The formal dining room is accented by a classic column, while the spacious living room showcases a cozy gas fireplace and French doors leading to a vaulted flex room with skylights. This versatile space is ideal as a home office, second living area, playroom, fitness room, or sunroom.
The first-floor primary suite is a peaceful retreat with abundant natural light, a large walk-in closet, and an ensuite bath featuring an oversized soaking tub, custom tiled walk-in shower with pebble flooring, and spacious vanity. A guest bedroom and convenient half bath are also located on the main level.
The well-appointed kitchen features stainless steel appliances, a gas range, stone countertops, tile backsplash, large center island, pantry, and an eat-in dining area. The adjacent laundry room includes a window for additional natural light. The oversized two-car garage offers valuable storage space above.
Upstairs, you'll find two generously sized bedrooms with unique architectural details, ample closet space, a linen closet, and a full bath with a tub/shower combination.
Step outside to a private, beautifully landscaped backyard surrounded by mature trees and shrubs, creating the perfect setting for entertaining, birdwatching, or simply relaxing in the peaceful surroundings.
Located in one of Bluewater Bay's most desirable communities, this home offers flexible living spaces, timeless character, and exceptional privacy. Don't miss your opportunity to make this beautiful property your next home--schedule your private showing today!